 1 / 50
$1,099,900$561/sq ft
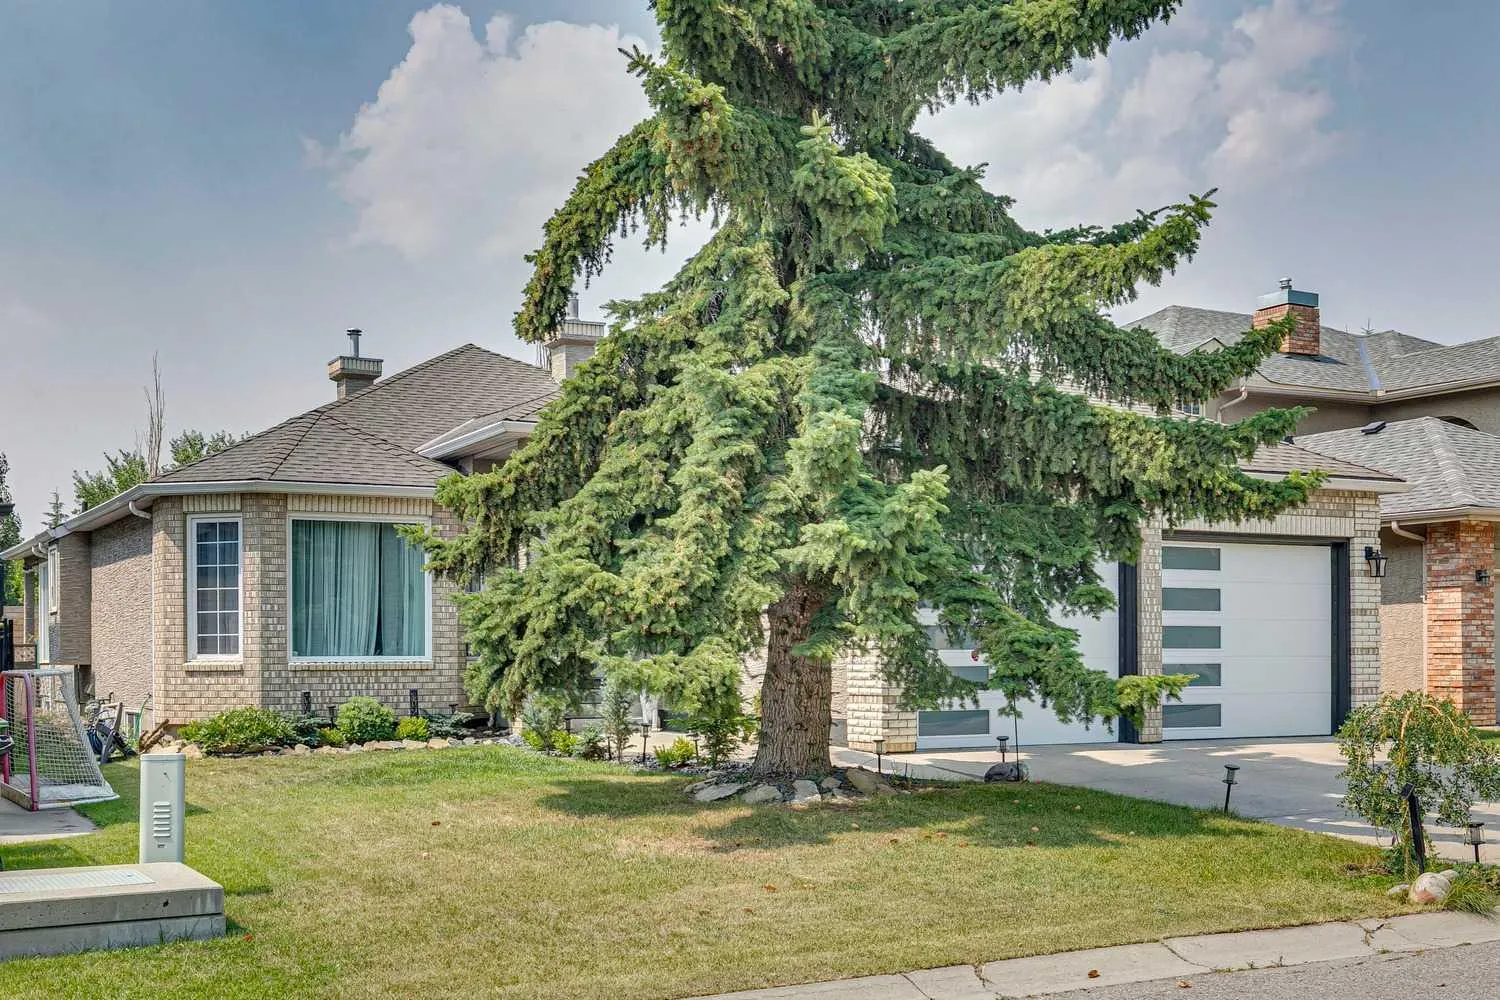
6991 Christie Briar Manor SW
Christie Park, Calgary SW, AB T3H 2R3
4 bedrooms · 3 bathrooms · 1,960 sq ft
Use Up close to check for busy roads, train tracks and commercial neighbours.
Details
- Status
- Active
- MLS® number
- A2339282
- Community
- Christie Park
- Year built
- 1993
- Style
- Bungalow
- Bedrooms
- 4
- Bathrooms
- 3 full
- Living area
- 1,960 sq ft (above grade)
- Price per sq ft
- $561
- Lot
- 6,759 sq ft
- Zoning
- R-CG
- Basement
- Full, Finished
- Garage
- 2-car
- Parking
- Double Garage Attached, Garage Door Opener, Garage Faces Front, Insulated, Oversized
- Ensuite
- Yes
- Fireplaces
- 2
- Possession
- 60 Days / Neg
- Listed
- August 24, 2026
Features
- Lot features
- Landscaped, Rectangular Lot, Treed
- Amenities
- Park, Playground
- Heating & cooling
- High Efficiency, Forced Air, Natural Gas, Central Air
- Flooring
- Carpet, Vinyl Plank
- Appliances
- Dishwasher, Double Oven, Electric Cooktop, ENERGY STAR Qualified Appliances, Garburator, Humidifier, Range Hood, Refrigerator, Water Softener, Window Coverings
- Interior
- Closet Organizers, Kitchen Island, No Smoking Home, Open Floorplan, Pantry, Quartz Counters, Smart Home
- Exterior
- BBQ gas line, Brick, Stucco, Wood Frame
About this house
This Stunning, Updated Custom 1,959 sq. ft. bungalow in the highly desirable Christie Estates offers exceptional indoor-outdoor living, four spacious bedrooms (2+2), and an oversized garage. This open plan home features a spacious foyer, formal dining room and new Luxury vinyl plank flooring. The Chefs Kitchen is finished with white cabinetry, quartz counter tops, new backsplash, a large island, stainless steel appliances including Frigidaire Professional Series French door Refrigerator & double ovens, a Bosch dishwasher, a corner pantry & a bright breakfast nook. A three-sided fireplace is open to both the kitchen and your sun filled Living room. The Primary Retreat offers a custom walk in closet, a luxurious 5 piece spa ensuite with steam shower (rain drop showerhead & body Jets), heated floors, a Toto toilet with heated bidet seat, double sinks and a free-standing soaker tub. The second bedroom, linen closet, 3 pce bathroom & laundry complete the main floor. The fully developed basement provides a spacious family room/home theatre area with fireplace, office, two additional bedrooms, a 4 pce bathroom, a storage / craft room & furnace area. Enjoy Outdoor living on your west facing deck or on the lower patio with privacy wall. Additional Upgrades: Two new Furnaces (20), Central Air conditioning (19), New Hot water tanks (19) & (23), soft water (21), Garage doors (21) , Shed, new light fixtures, scraped the popcorn ceilings (main floor), new flooring (Carpet (21), luxury vinyl plank (22), Majority of Poly-B removed, Windows in Living room / Primary bedroom & the roof were replaced in 2010. Enjoy all Christie park has to offer including Tennis courts, playground, greenspace & soccer fields, natural ravine areas, walking paths & proximity to 2 LRT stations, west side rec, shopping & restaurants.
Estimated monthly cost
An estimate only. Your rate, down payment and mortgage insurance will change it.
Bungalow sales in Christie Park
In the last 12 months, 3 bungalows sold in Christie Park at a median price of $1,315,000 ($604 per sq ft) , after a median of 15 days on the market. This one is listed at $561 per sq ft, 7% below that median.
Price per square foot doesn't account for condition, upgrades, garage or basement. Ask Jerry for a full comparison.
Listing courtesy of Real Estate Calgary. MLS® A2339282.